
BEDS4
BATHS3 full 1 partial
SQUARE FEET2,534
MLS#1008028
STATUSActive
PROPERTY TYPEResidential - Single Family
SUBDIVISIONHidden Grove
Property Description
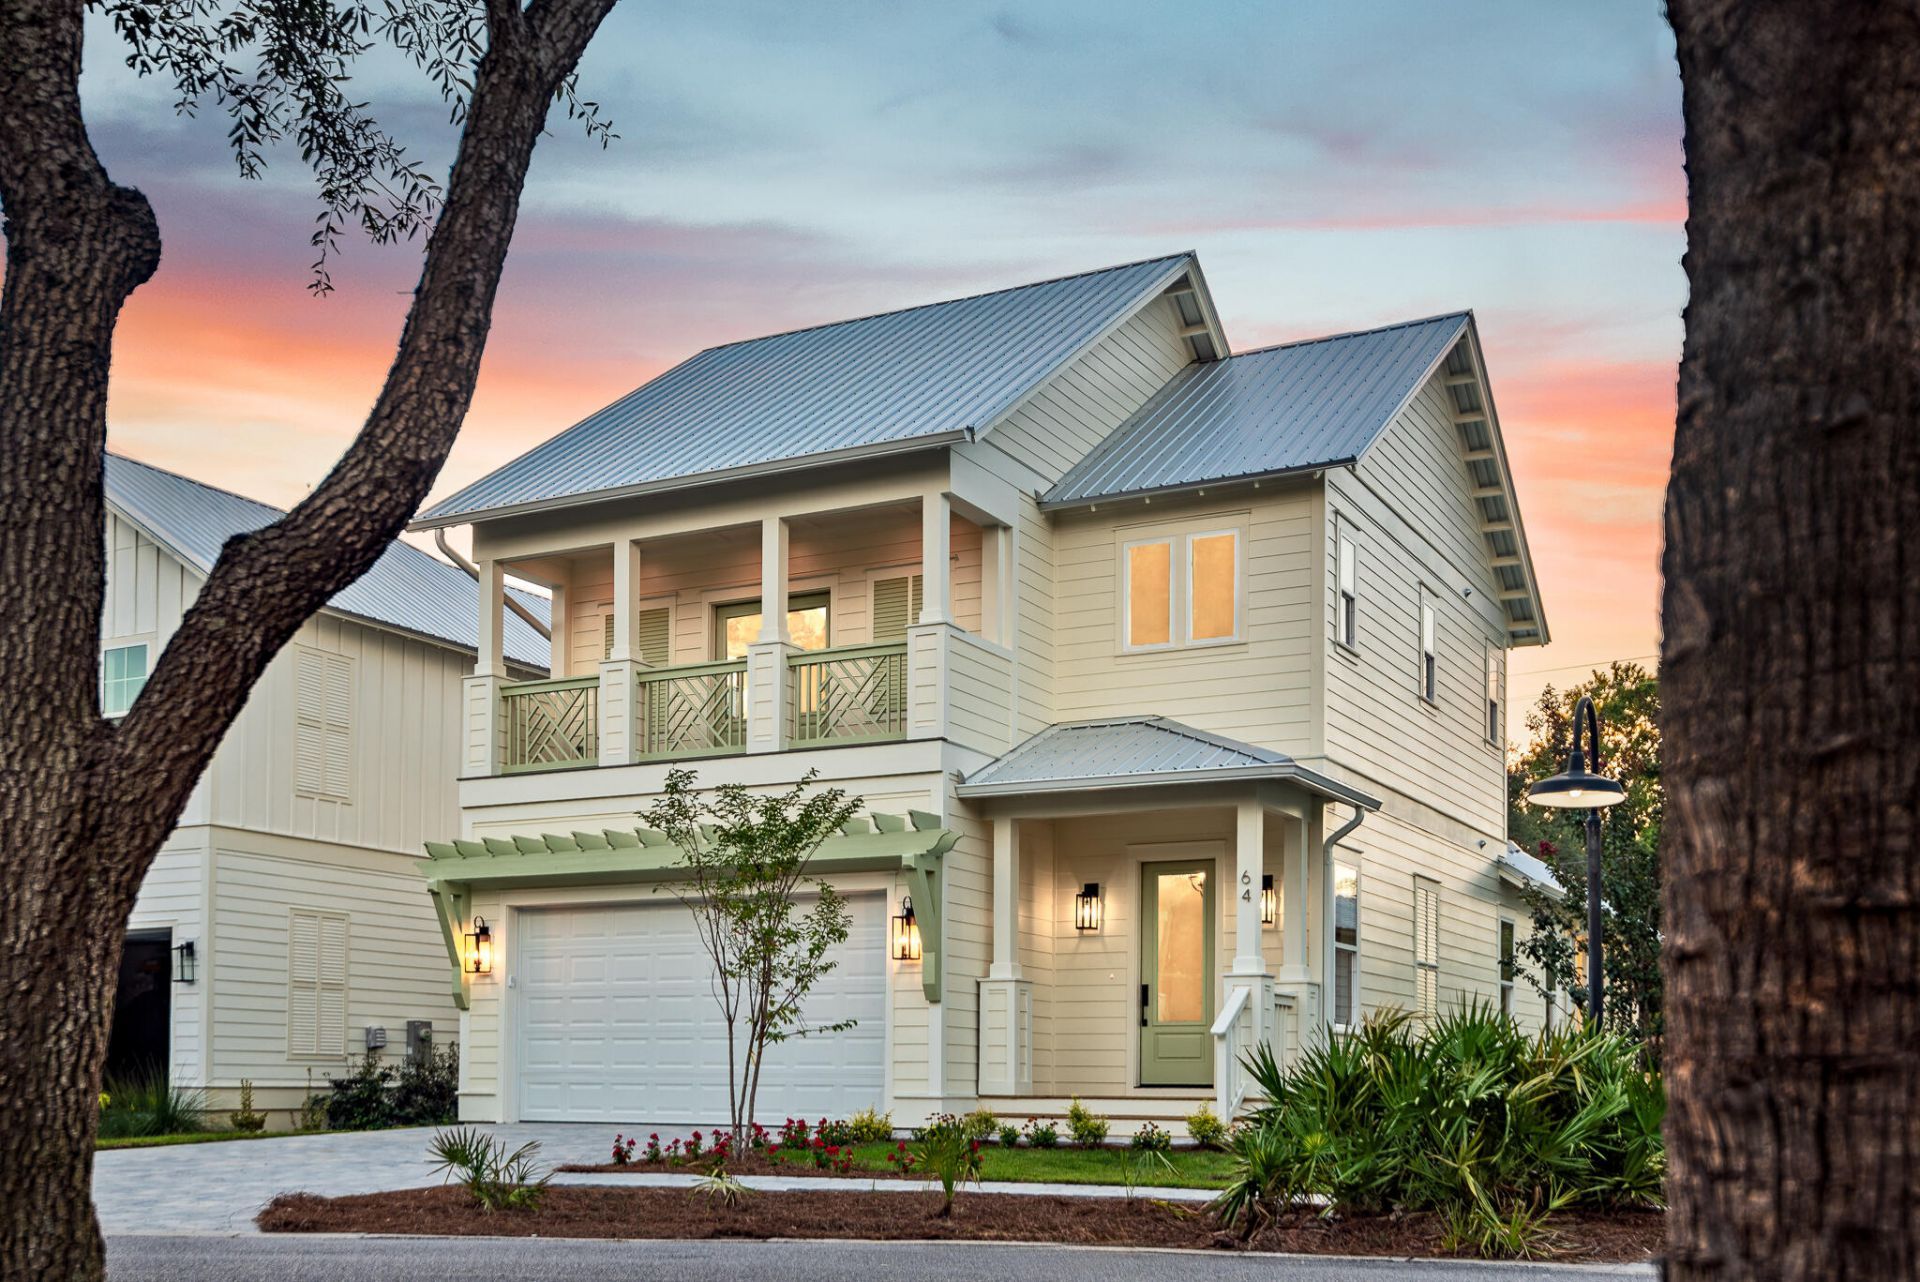
NEW Construction! Must see 4bd/3.5ba home in gated Hidden Grove, in Santa Rosa Beach, FL close to the Bay. The primary bedroom/bath are on the ground floor. There is a junior suite with en-suite bath, and two guest rooms upstairs that share a large hallbath, and a bonus area for TV/or office. All three full sized bathrooms have double sinks. Enjoy the open concept living/dining/kitchen. Many upgraded features: luxury vinyl plank flooring, plumbing, and lighting fixtures. Forget about pesky mosquitos because you will have a covered, screened-in backporch to enjoy our Florida weather. Home has impact rated windows and doors, siding is Hardi-board (concrete siding), plus a metal roof. Not only are there 4 bedrooms (primary on main floor) but also a two-car attached garage, with an epoxy flex-finish floor. There is a nice powder room for your guest on the main level. Inside the backdoor from the garage, you have a full-sized walk-in laundry room, and a large walk-in pantry. AND......a second refrigerator with options for useage: half refrig and half freezer, or all freezer, or all refrigerator. Who wouldn't love to have a second refrig. inside the house. You will be impressed with the well thoughtout space planning. There is a large community pool, 2 lots to the west. Small subdivision of only 75 homes. Great family community. Close to 30A, Sacred Heart and Grand Blvd. Flood zone X, no flood ins. required. Some photos show virtual staging for ideas only.
Property Features
Property Type: Residential - Single Family
Cooling: Ceiling Fans
Fenced: Yes
Garage: 2 car attached
Heating: Heat Pump Wtr Air 2+
Home Style: Beach House
Lot Size: 45x101x45x112
Stories: 2.0
Taxes: $669
Year Built: 2026
Feature Descriptions
Appliances: Auto Garage Door Opn, Dishwasher, Disposal, Dryer, Freezer, Microwave, Oven Self Cleaning, Range Hood, Refrigerator, Stove/Oven Electric, Warranty Provided, Water Heater - Elect
Association Fee Includes: Accounting, Master Association, Recreational Faclty, Security
Community Features: Short Term Rental - Not Allowed, Gated Community
Days on Site: 1
Exterior: Siding CmntFbrHrdBrd
Exterior: Columns
Fencing: Fenced Lot-Part
Financing Terms: Other
Flooring: Floor Vinyl
Foundation: Foundation On Piling
HOA: Yes
Interior: Breakfast Bar, Kitchen Island
Lot: Covenants, Interior, Level, Restrictions, Sidewalk, Within 1/2 Mile to Water
Lot Dimensions: 45x101x45x112
Parcel Number: 19-2S20-33170-000-0450
Parking: Garage
Patio/Porch: Porch Screened
Pool Features: Pool Type
Property Condition: Construction Complete
Road Frontage: Private Road
Road Surface: Paved
Rooms Total: 12
Sewer: Public Sewer
Sub Type: Detached Single Family
Utilities: Electric, Public Water, Tap Fee Paid, TV Cable, Underground
Window: Window Treatmnt None, Storm Windows
Local Schools
High School: South Walton
Middle School: Emerald Coast
Elementary School: Van R Butler
Listed By / Shown By
Listed By
Agency Name: The Premier Property Group

Shown By
Agent Name: Shannon Watkins
Agent Phone: (678) 462-9648
Estimate Your Payment
Estimated Payment
$ 2,192.88 per month $1,889.51 Principal & Interest $55.75 Property Tax $247.63 Homeowner's InsuranceChange Payment Information
Privacy Policy / DMCA Notice / ADA Accessibility


This site is hosted, designed and copyright
© 1994 - 2026 by
Delta Media Group, Inc. -- Patent Pending --
64 Marlberry Trace | MLS# 1008028
This single family home located at 64 Marlberry Trace, Santa Rosa Beach, FL 32459 is currently listed for sale by The Premier Property Group, with an asking price of $849,000. This property was built in 2026 and has 4 bedrooms and 3 full and 1 partial baths with 2534 sq. ft. Marlberry Trace is located in the Hidden Grove subdivision. Search Hidden Grove real estate on shannonwatkins.premierfl.com today.